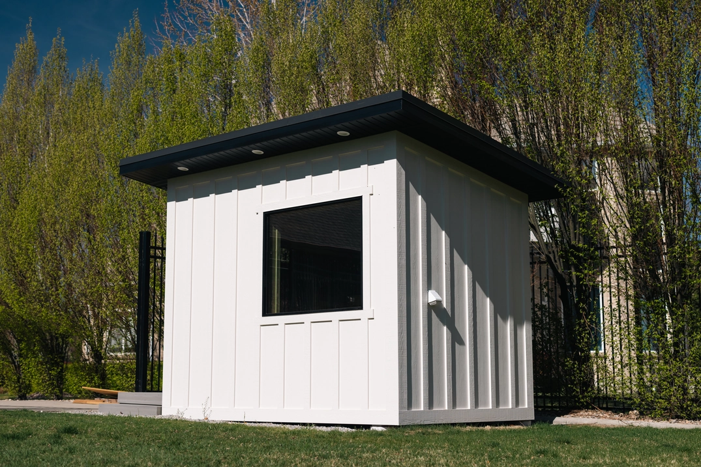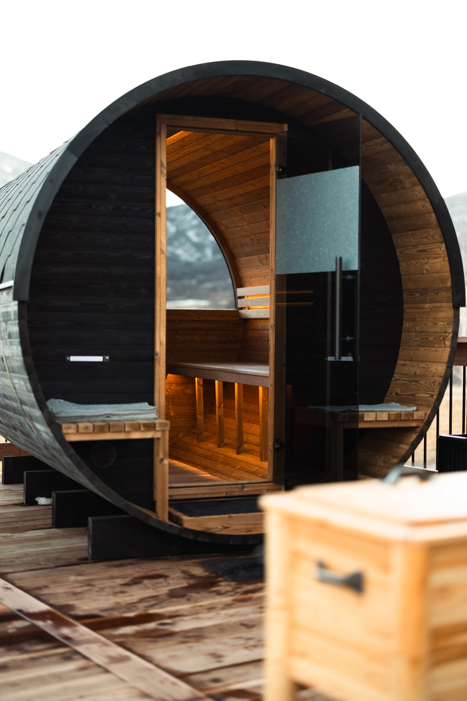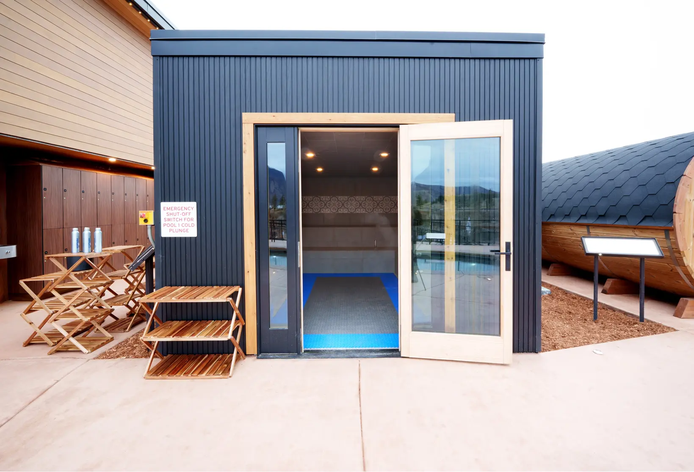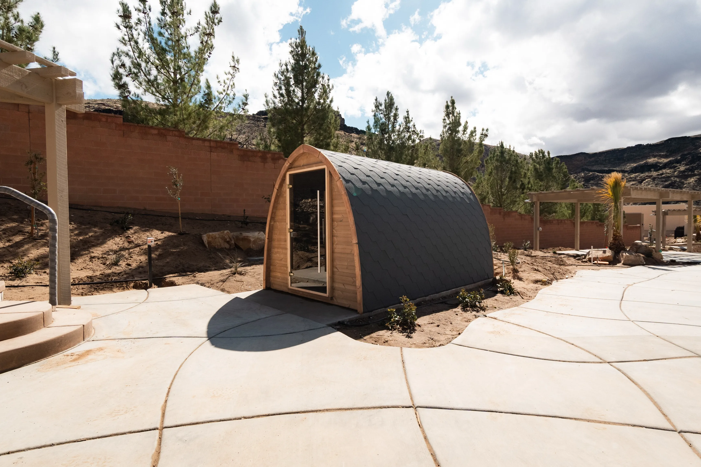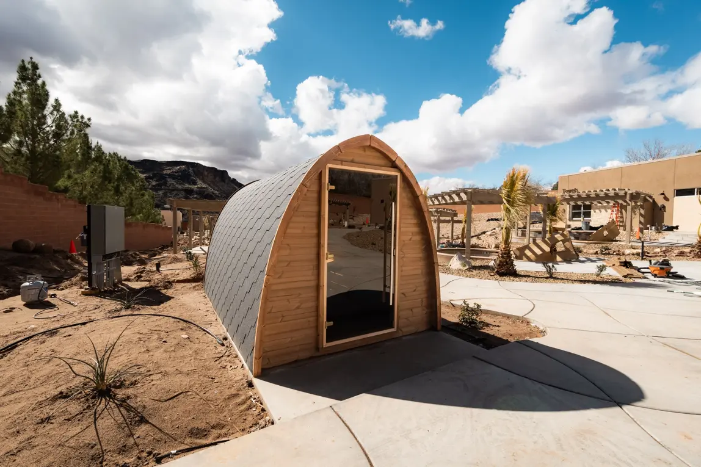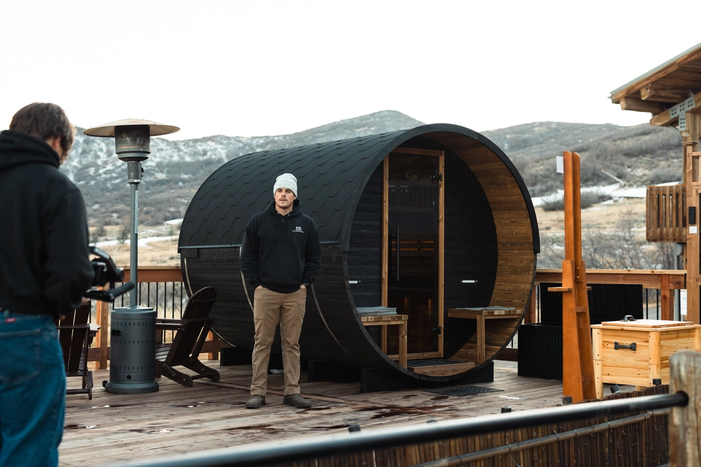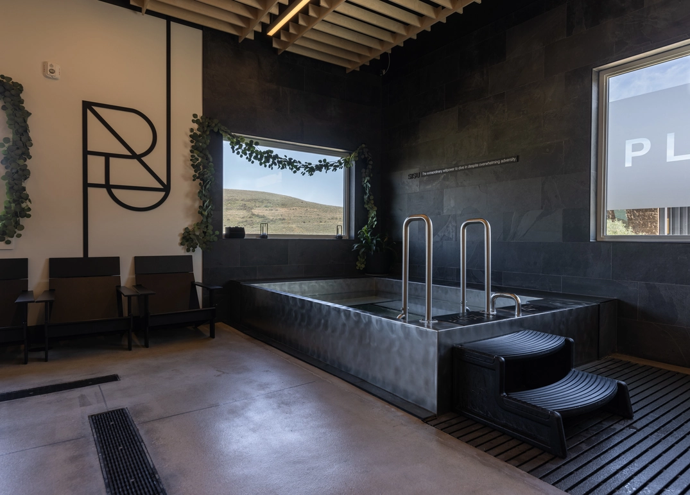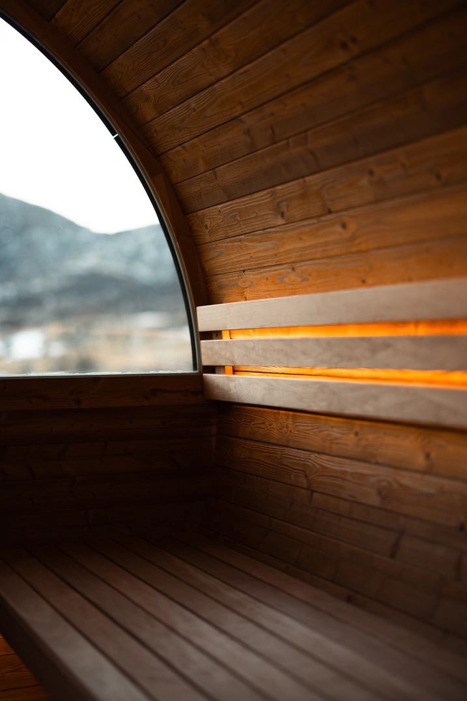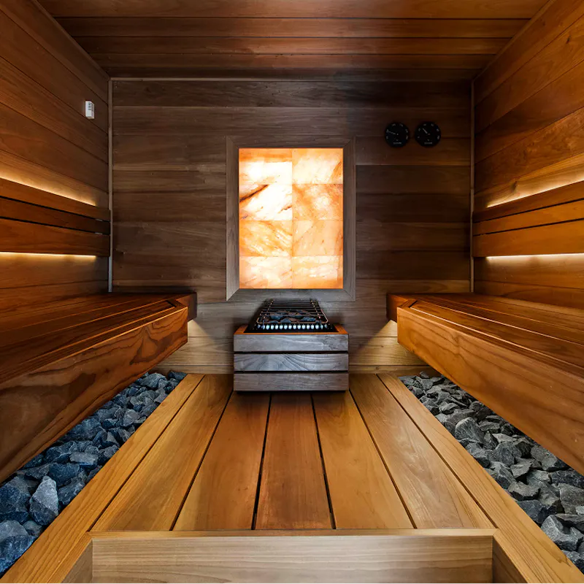
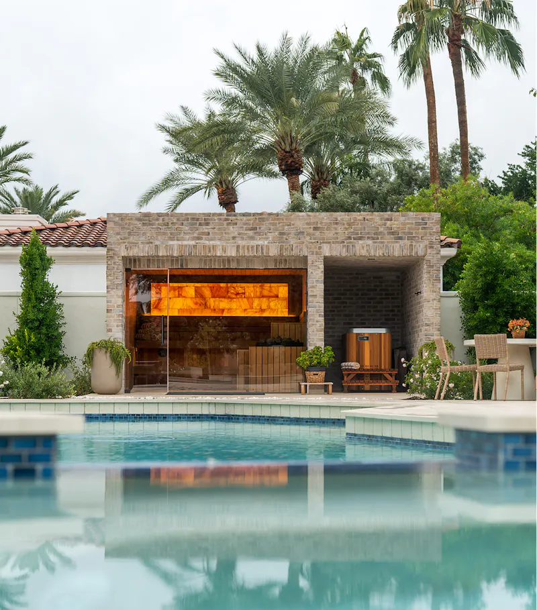
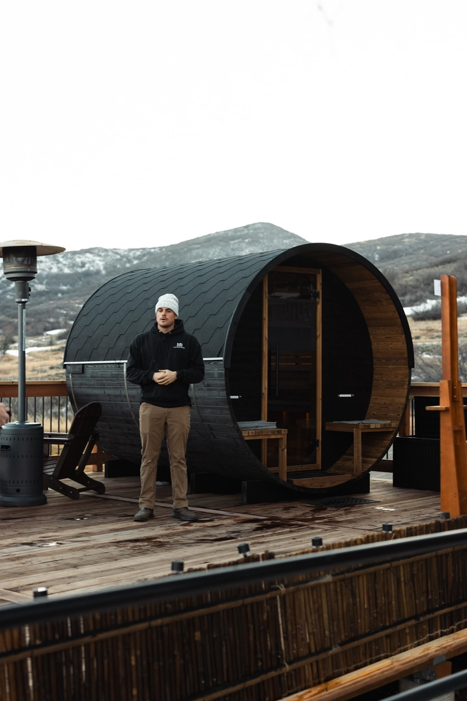
Engineered for snow and heat
Roofing, drainage, insulated walls and sauna-grade lumber are detailed to handle winter storms, summer sun and daily heat cycles.
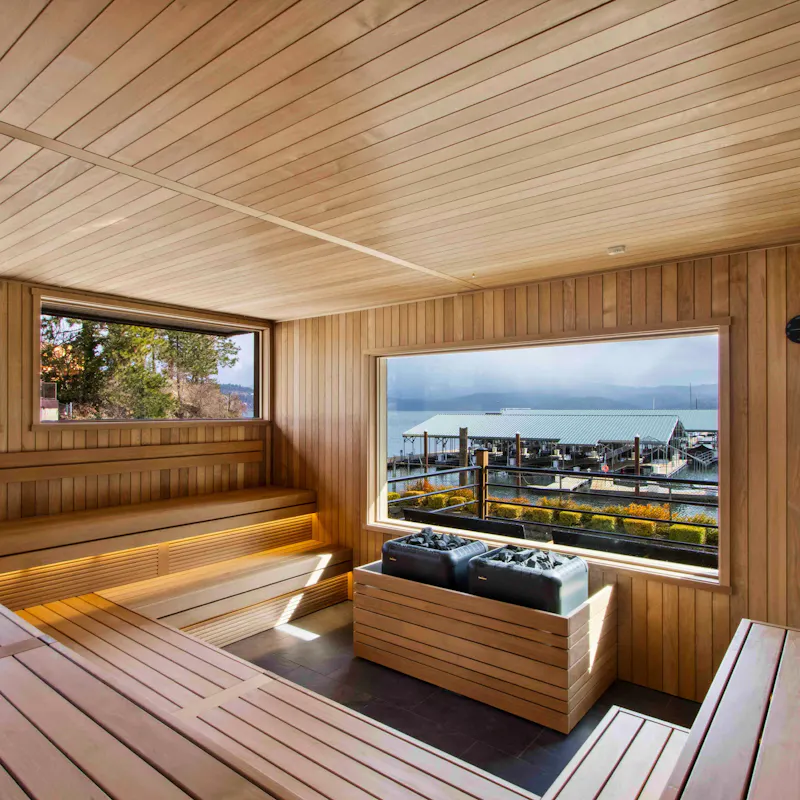
Engineered to handle snow, heat and everything in between — fully custom to your outdoor space.
Roofing, drainage, insulated walls and sauna-grade lumber are detailed to handle winter storms, summer sun and daily heat cycles.
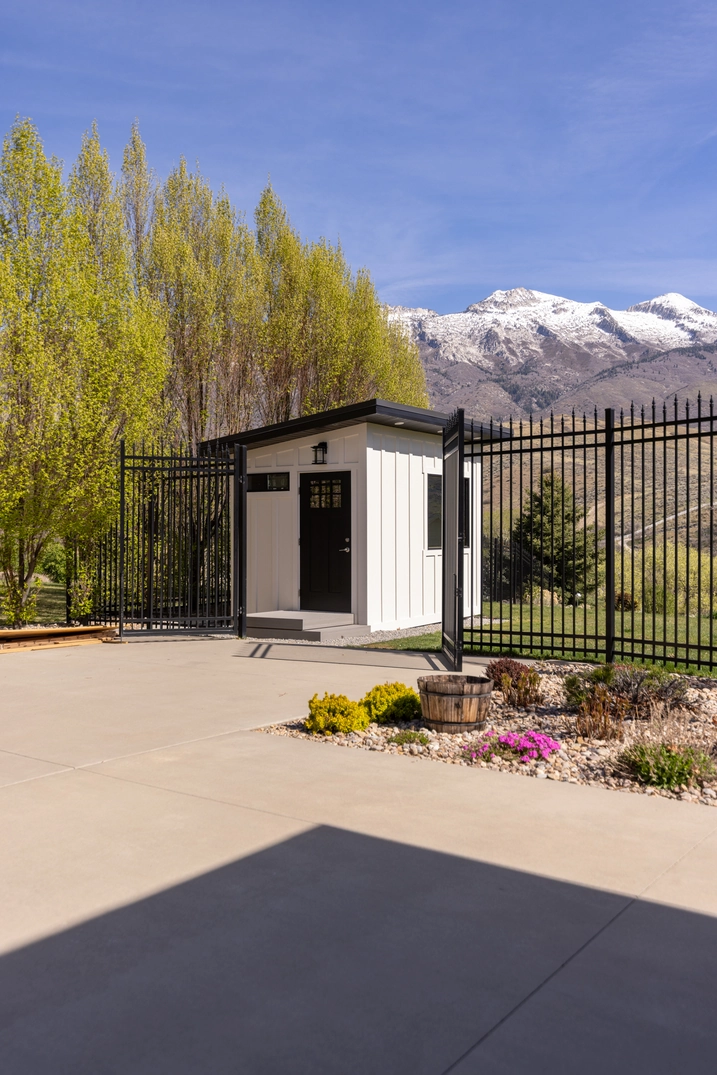
The walk outside becomes part of the ritual — a purpose-built place to slow down, recover and reconnect year-round.
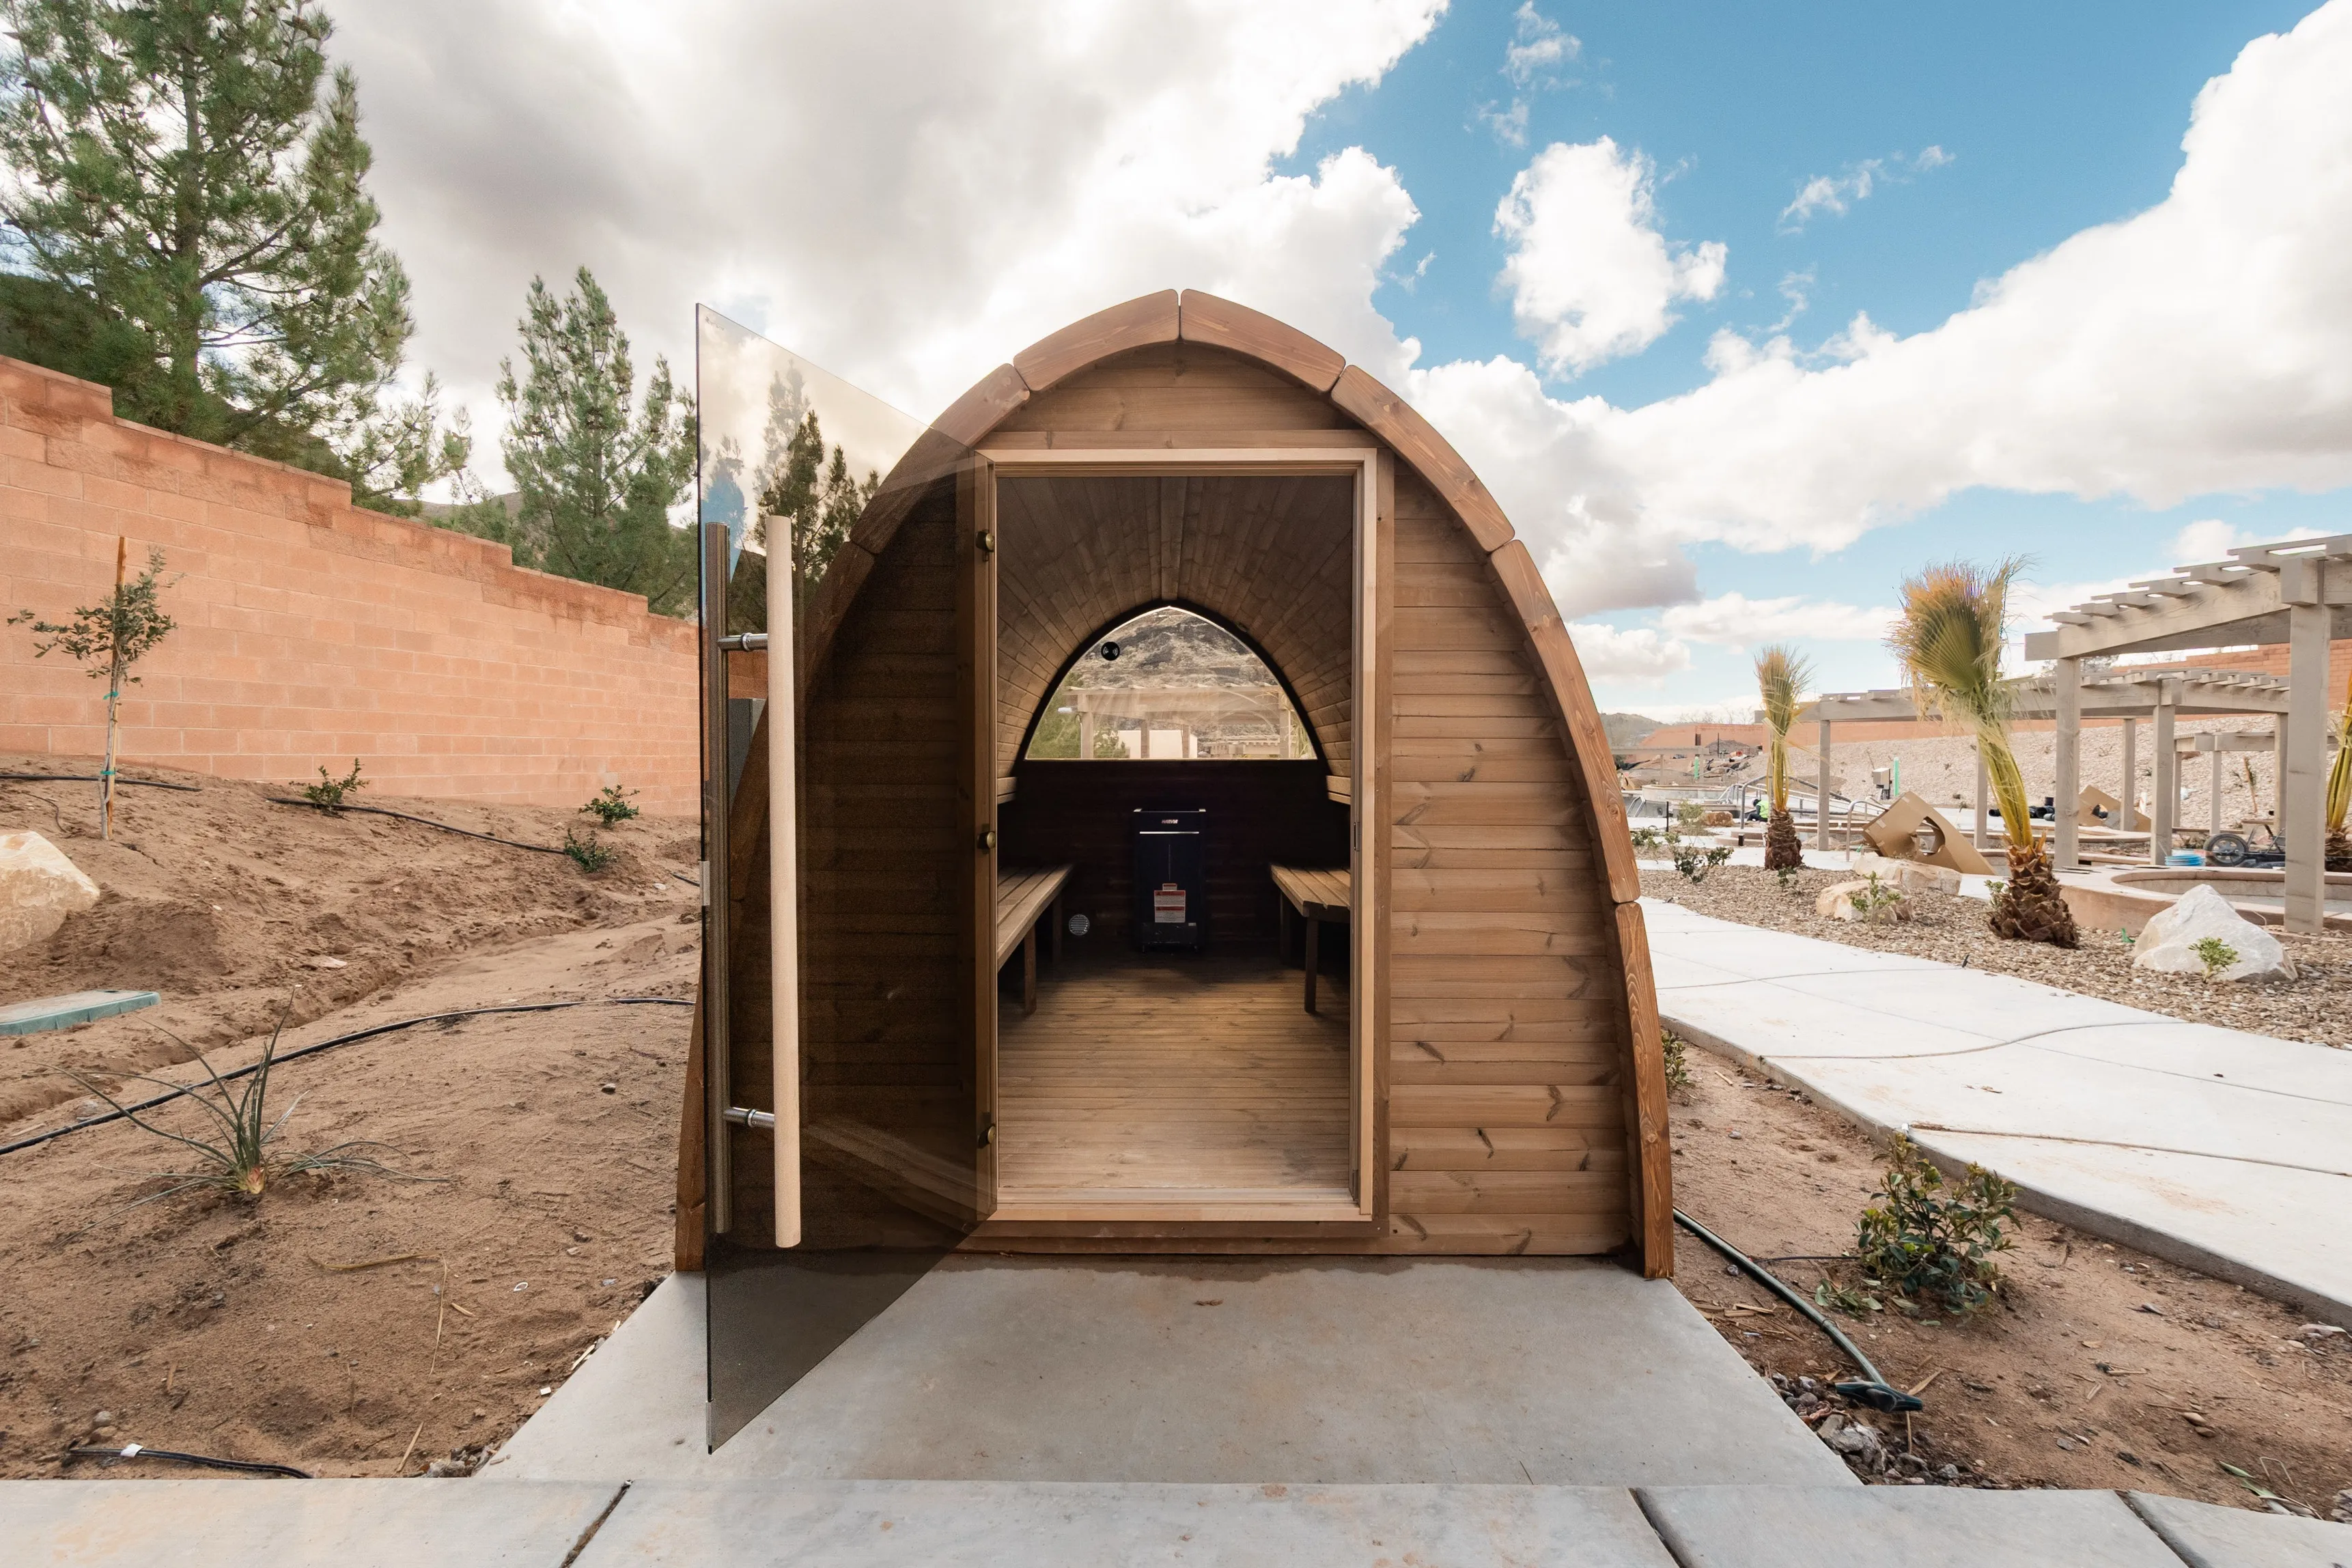
Every footprint, finish, view and access path is considered around your property — never forced into a one-size-fits-all shell.
No stripped-back shell — every outdoor sauna includes the full weather-ready specification, fitted to your site.
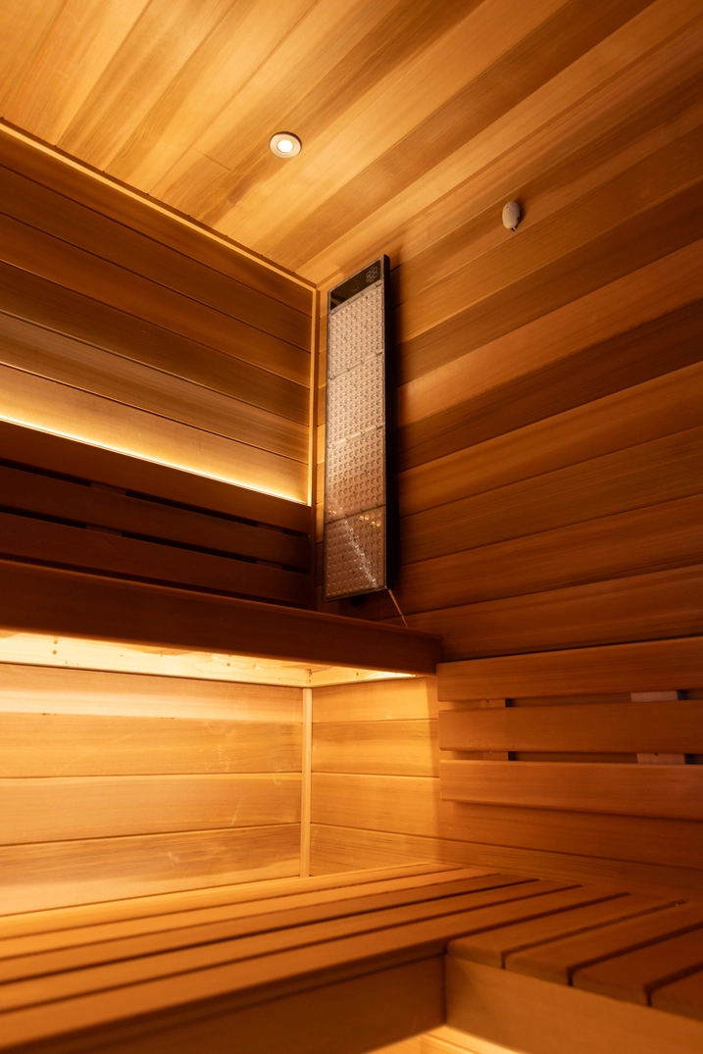
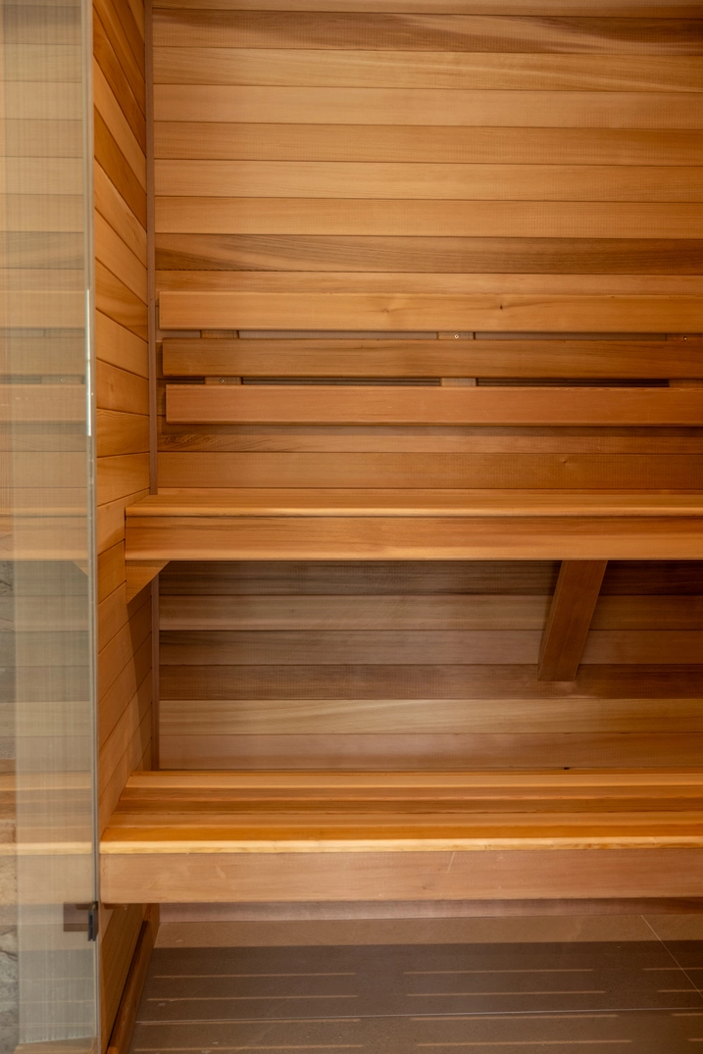
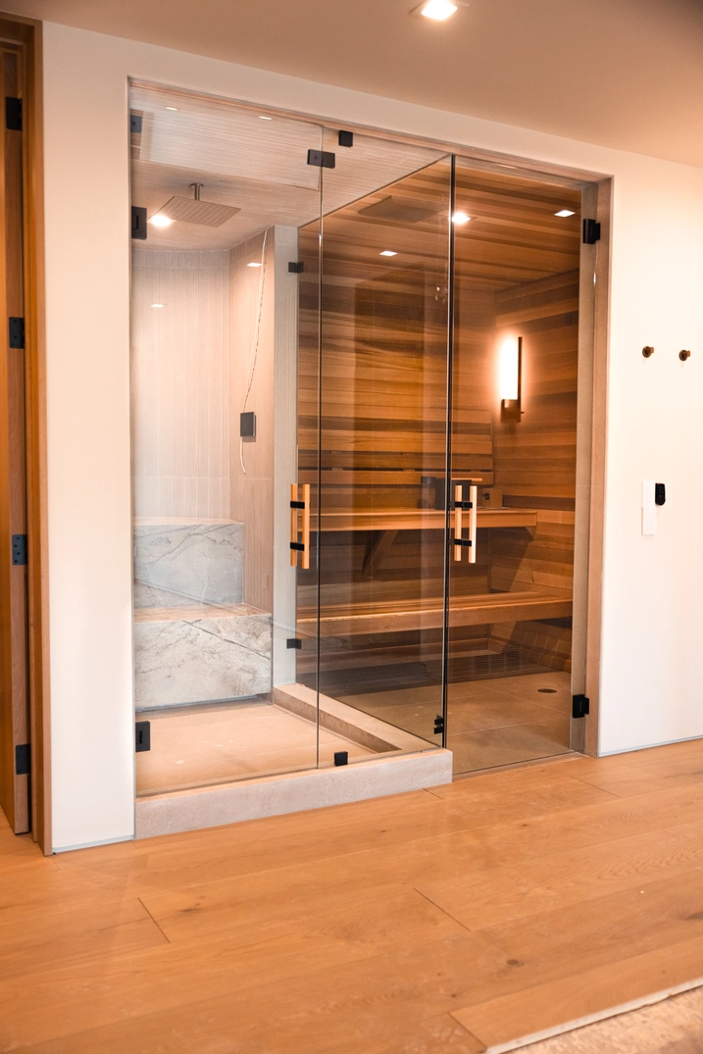
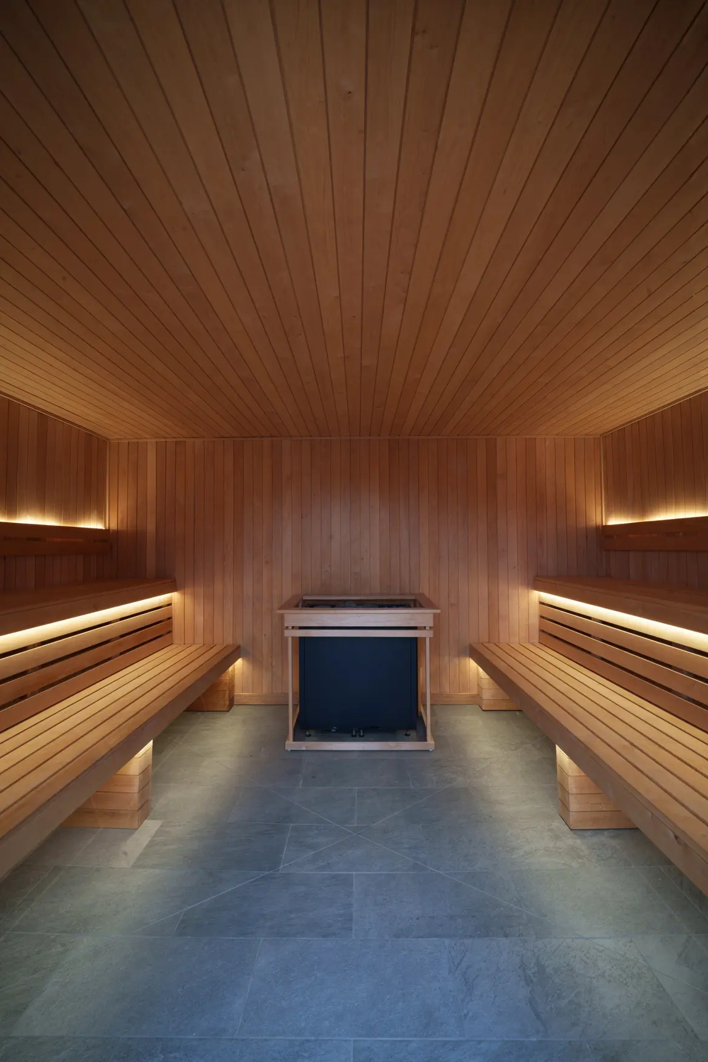
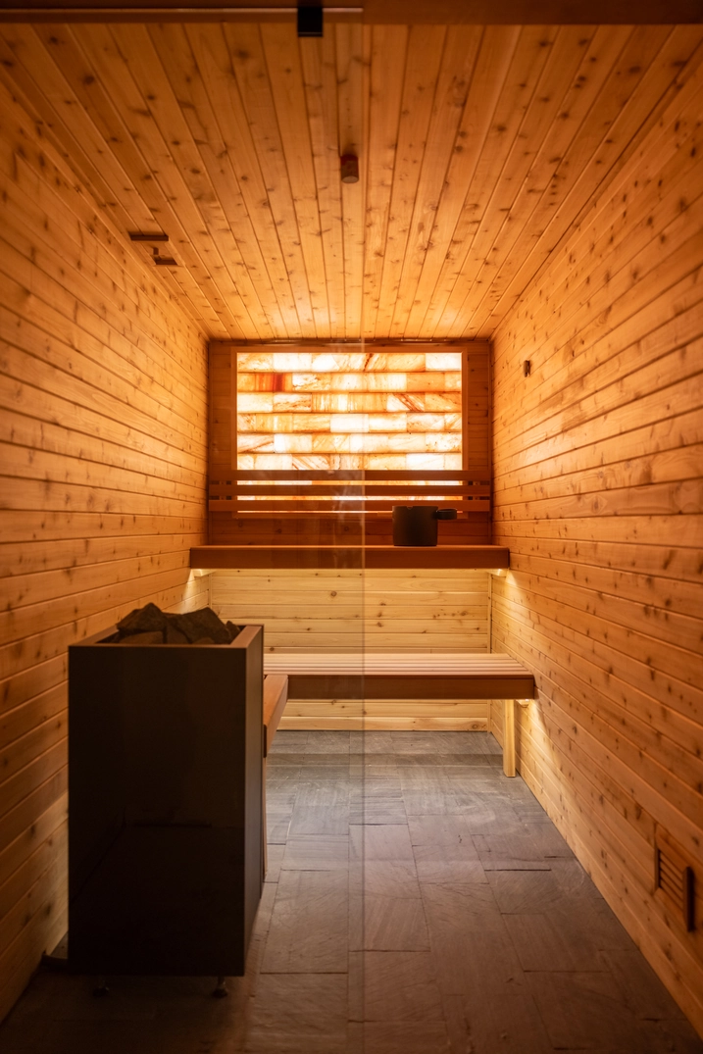
Authentic Finnish & Estonian heat, 194–230°F — we install and stand behind the heaters we'd put in our own homes.
Outdoor saunas shaped around mountain winters, desert sun, backyard views and the homes they live beside.
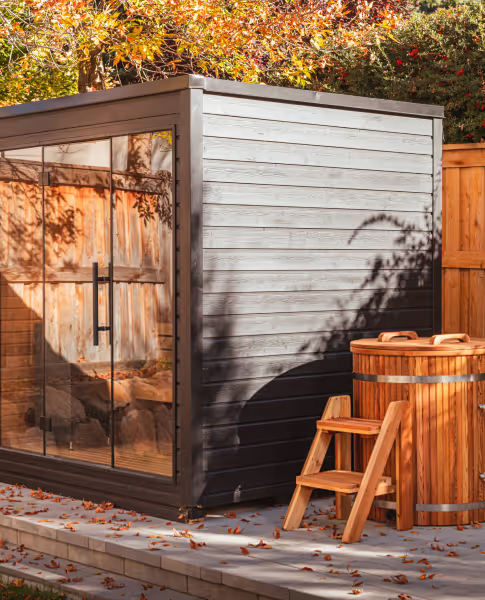
Saunas designed & built

Years crafting saunas
Every sauna is designed from scratch around your space, your finish and how you actually use it.
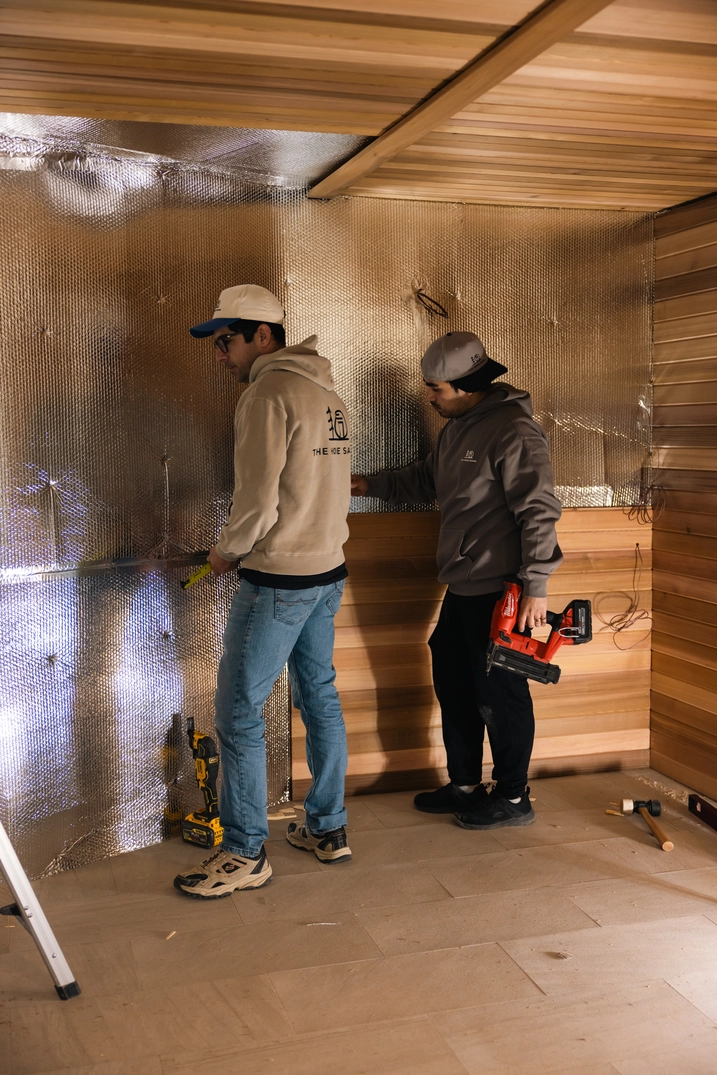
No subcontractors. The team that designs your sauna is the team that builds and installs it.
Official HUUM · Harvia · Saunum dealer, backed by our craftsmanship guarantee and years of support.
A sauna twenty steps from your bedroom gets used four times a week. One across the yard, in the snow, gets used four times a month. Convenience is the whole game.
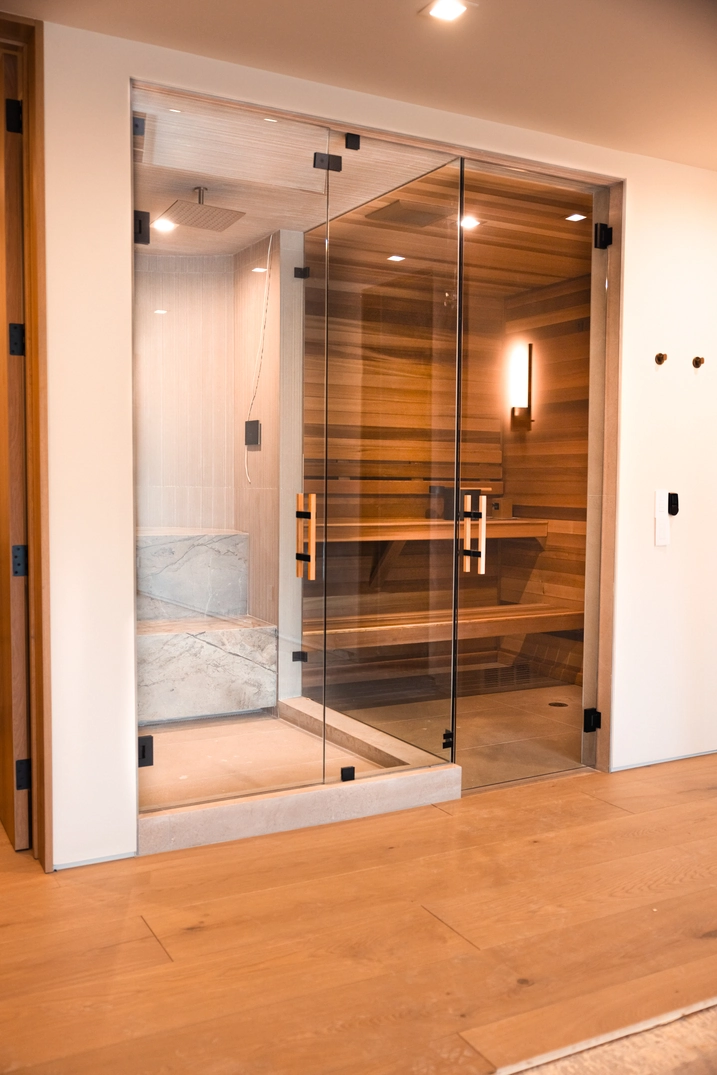
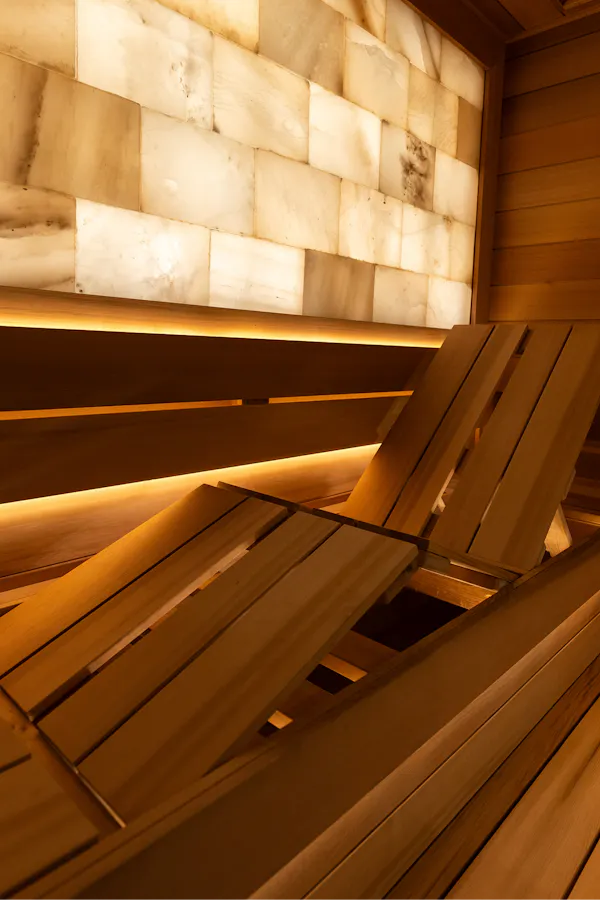

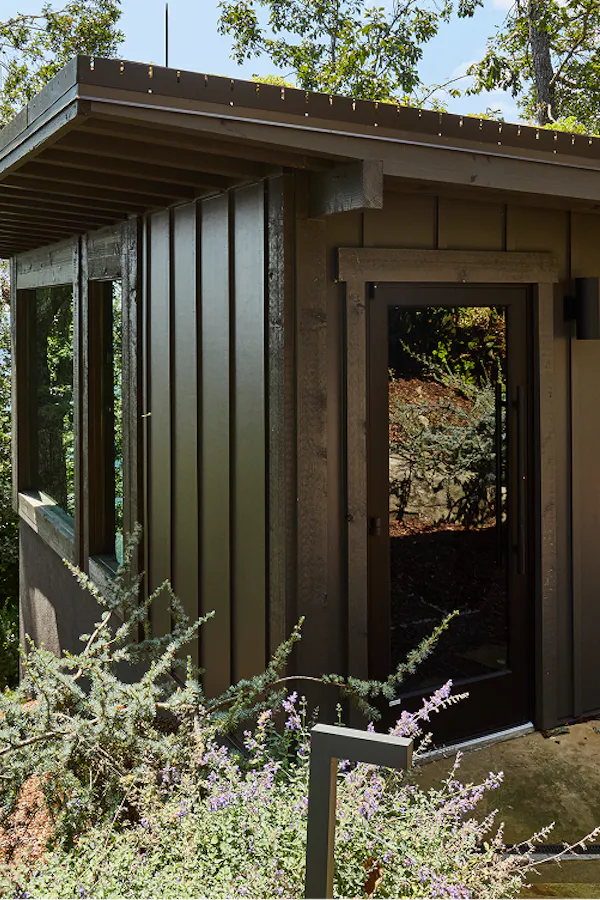


Every space is different, so we come see yours. On a site visit we assess all of this and recommend what actually fits — you don't need to know any of it in advance.
Enough headroom for a proper bench-to-ceiling heat gradient.
Fresh-air intake and exhaust so the room breathes and the heat stays even.
Most builds want a dedicated circuit — we check your panel has the capacity to spare.
The detail that protects your house — we seal the room so heat and steam never reach your framing.
A surface that shrugs off heat and the occasional splash, with a drain where it makes sense.
How the door swings, how you get in and out, and how it sits in the room.
.webp)
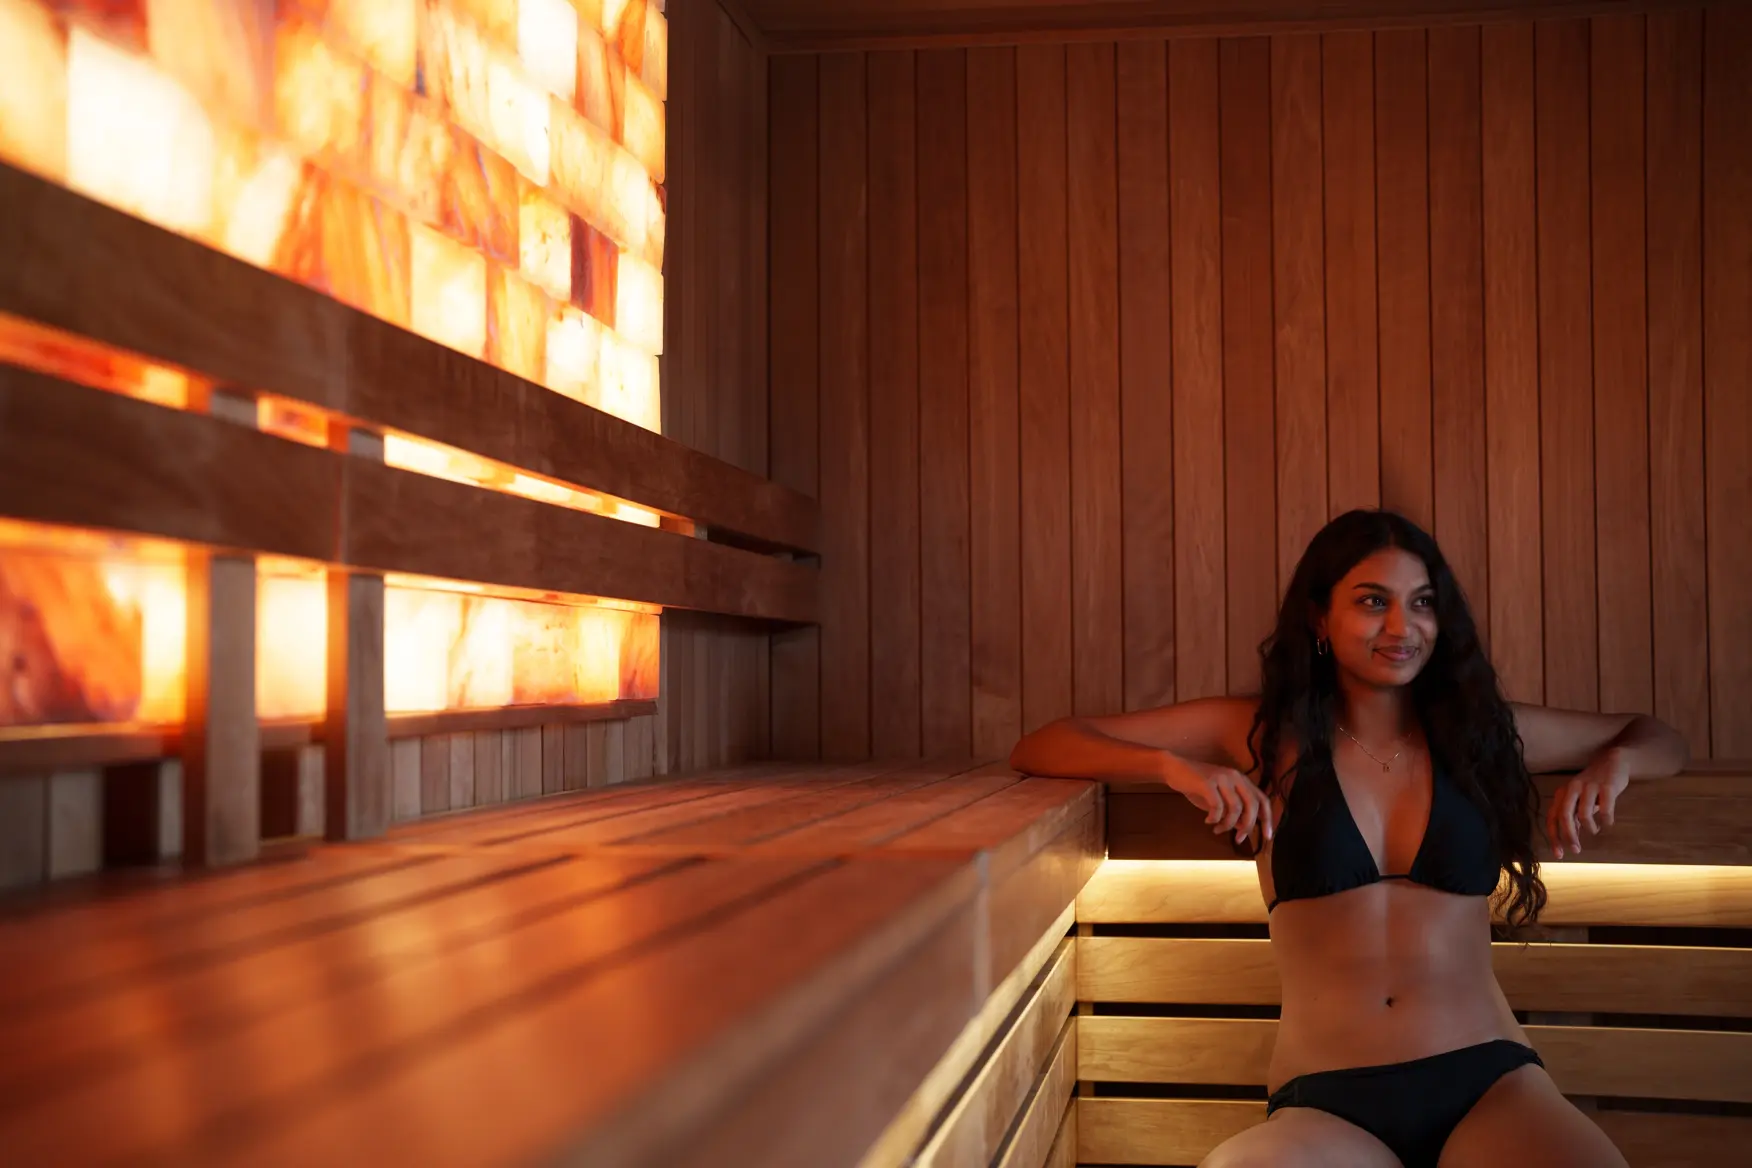
They measured our awkward basement nook and built a sauna that fits like it was always meant to be there.

From the 3D render to the first löyly, everything matched exactly. Best upgrade we’ve made to the house.
Real craftsmanship, their own install crew — you can feel the quality the moment you step in.
Yes. The roof structure, finish and drainage details are designed around the site and local snow-load requirements rather than borrowed from a stock shell.
That depends on soil, slope, drainage and local requirements. We identify the right pad or foundation during site planning and coordinate the dimensions before construction.
A licensed electrician typically brings the required service to the agreed connection point. We provide heater specifications and coordinate the electrical requirements with your trade.
Requirements vary by property and municipality. We help define the sauna information your HOA or local authority may request, but approvals remain site-specific.
Absolutely. Proper insulation, a correctly sized heater and a weather-ready envelope are designed to reach and hold authentic sauna temperatures in cold conditions.
Tell us about your space and we’ll get back to you within one business day.